メインコンテンツにスキップ

Proof page

インテリア相談のレイアウト承認用ビジュアル証拠

Interior consultants often lose time when a room conversation stays abstract. This page is built to show how layout visuals create a clearer approval moment before revisions multiply.

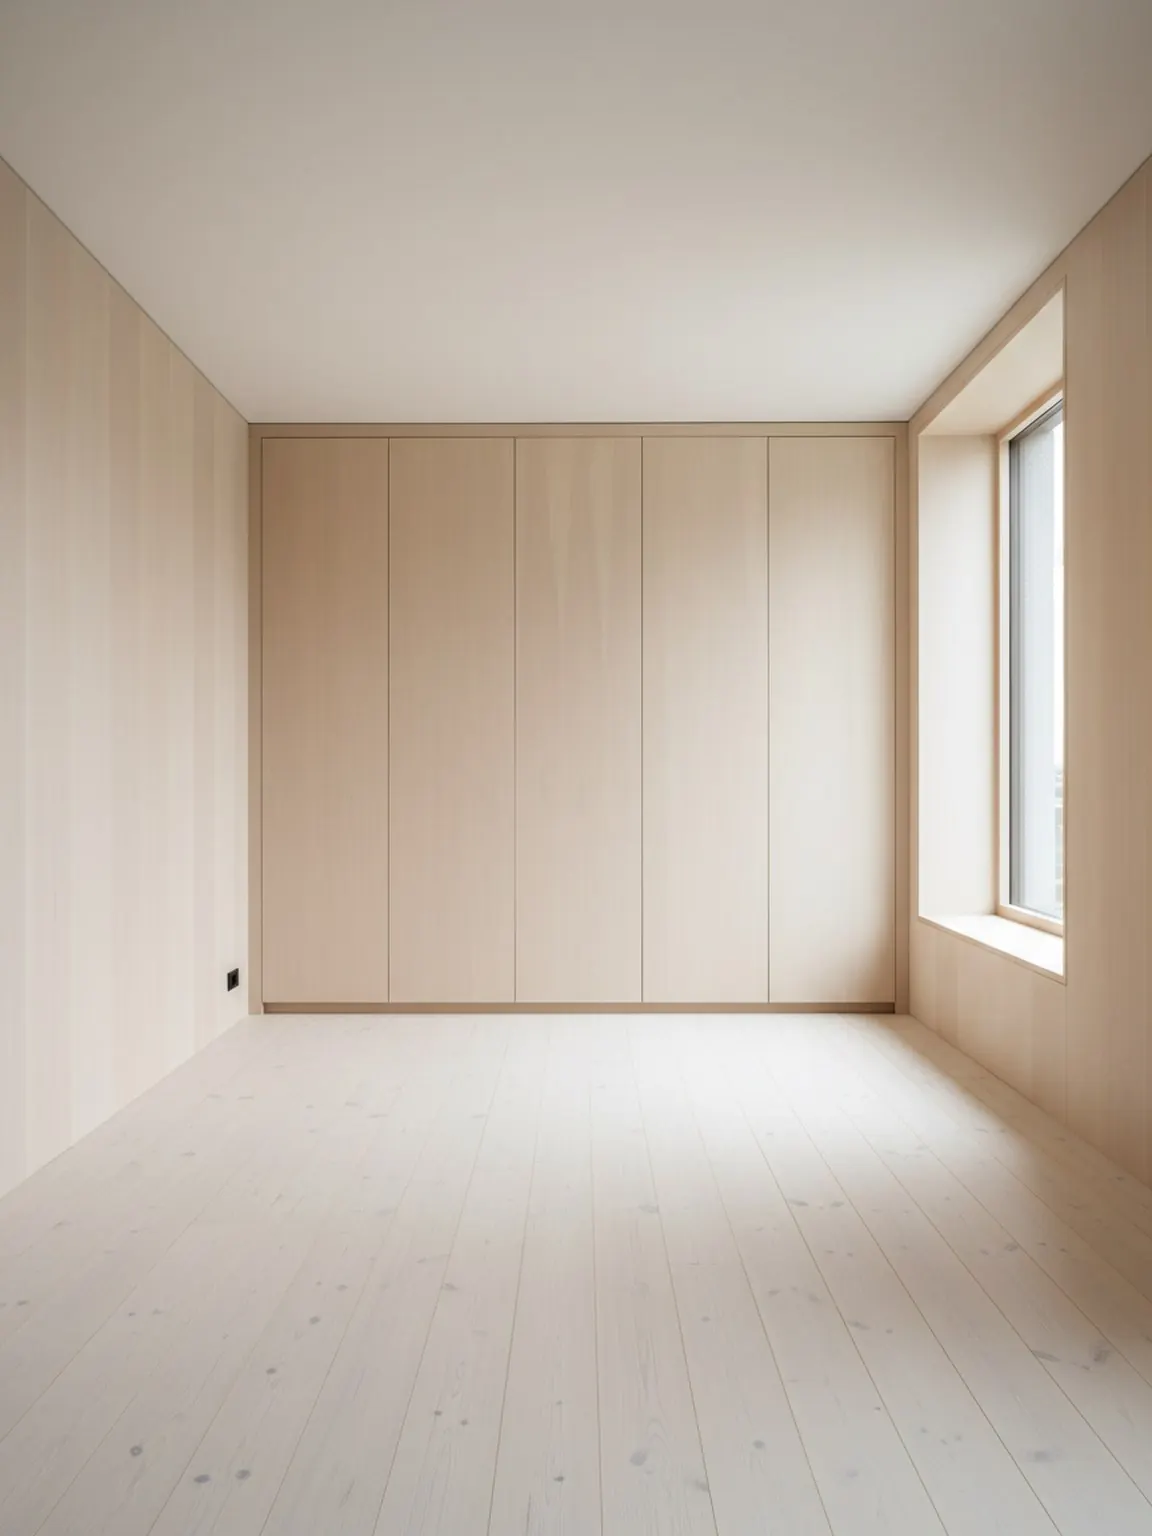
Interior consultant layout approval proof visual
ビフォー アフター

Approval clarity

Layout proof works best when it makes the next client response simpler and calmer.

実績

What this proof page demonstrates

Consultants rarely need more decorative options. They need client-facing visuals that make spacing, placement, and direction easier to approve before a project drifts into vague revision loops.

  • Layout visuals reduce abstract back-and-forth by keeping the room truth visible.
  • Two or three strong options are easier to approve than a wide gallery of weak ideas.
  • The same proof visual can guide both consultant review and client sign-off.

実績

How approval proof is usually built

01

Start from the actual room

Use the client room photo or the most realistic room context so the conversation stays grounded in the real project constraints.

02

Compare only the useful directions

Show the two or three layout options that answer the main decision instead of overwhelming the client with too many choices.

03

Use the visual to frame the decision

Attach a short note to each option so the approval is tied to room flow, placement logic, or a practical tradeoff.

What useful approval proof looks like

The value is not just the image. The value is the reduction in uncertainty around the next decision.

Clearer review language

Clients react to a visible room option instead of speaking only in broad preferences or vague discomfort.

Better layout alignment

Placement, circulation, and focal balance become easier to discuss when the room context is still visible.

Fewer avoidable loops

A focused comparison reduces the chance that every meeting restarts the same conversation from zero.

Useful for consultants who

  • Need faster sign-off on early layout directions.
  • Work from real client room photos instead of blank concepts.
  • Want stronger visuals before detailed sourcing begins.
  • Need a calmer review process with fewer circular revisions.

よくある質問

Layout approval proof questions

Use these answers to decide whether the problem is style exploration or layout approval clarity.

Why does layout proof help consultants so much?

Because it makes the room flow visible. Once spacing and placement can be seen, the approval conversation becomes more concrete.

How many options should a consultant show?

Usually two or three strong directions are enough because they create contrast without making the client review feel noisy.

Is this better than a mood board?

For layout approval, yes. Mood boards inspire the direction, but layout proof keeps the real room constraints in view.

Where does Room AI Studio fit?

Room AI Studio helps consultants turn room photos into layout comparisons and client-ready proof visuals before the project moves into deeper sourcing and revisions.

実績

Bring layout proof into the next client review

Use Room AI Studio to compare the right room options early and make approval conversations easier to move forward.

スタジオを開く