
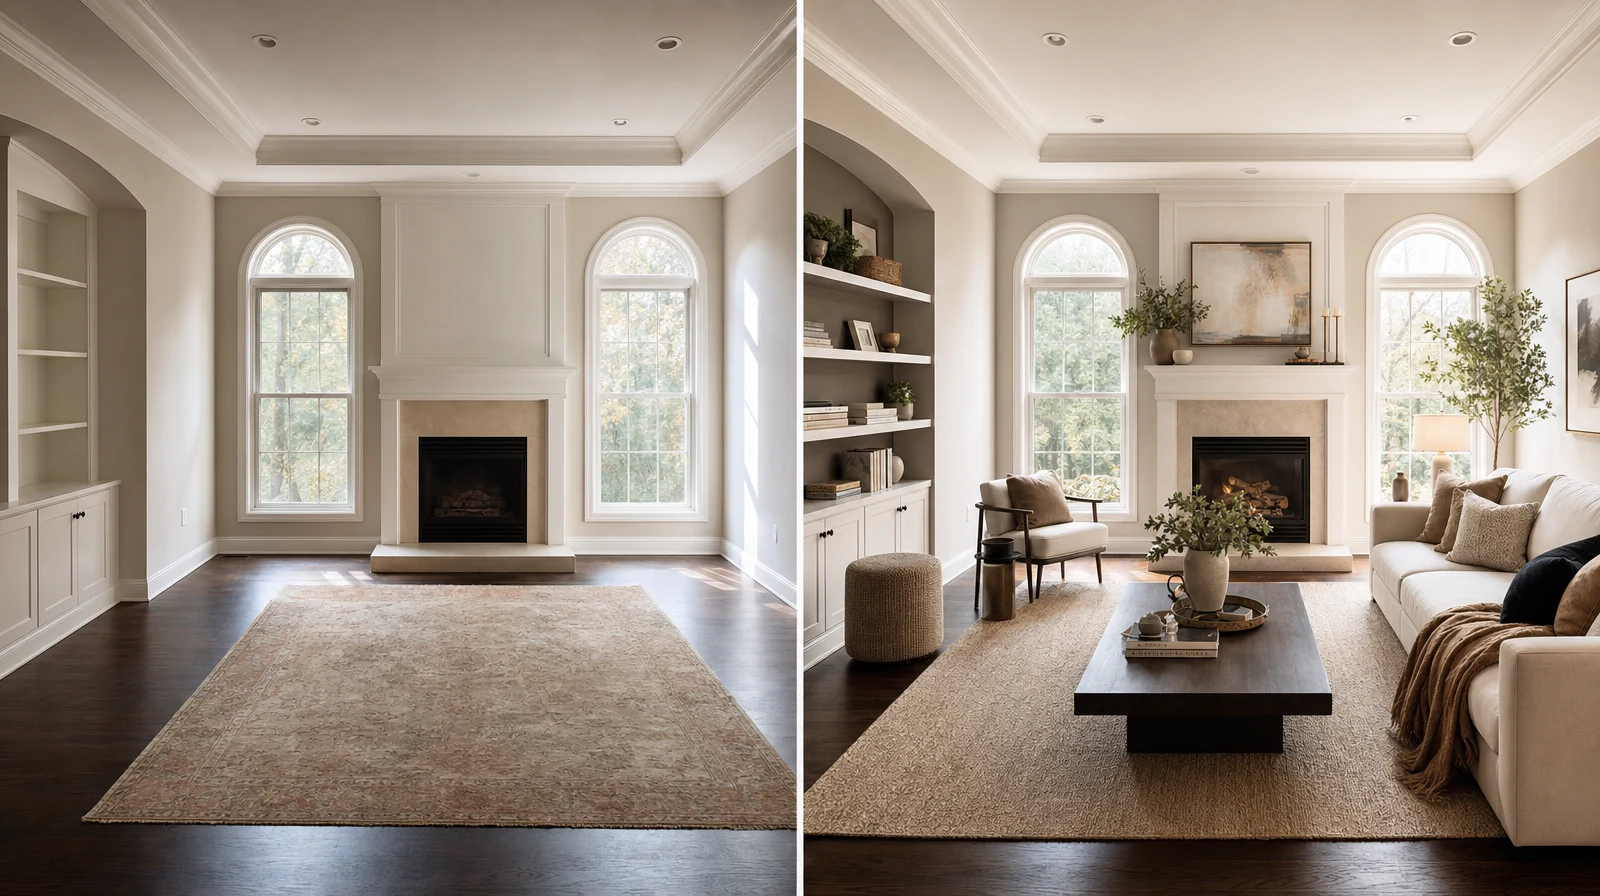
An AI room designer is software that turns a real room photo into visual options for the same space. The best tools do more than create attractive makeovers: they help someone decide what to change, what fits, and what deserves approval next.
That difference matters. A pretty image can inspire someone for a moment. A useful room visual should reduce uncertainty around layout, furniture fit, finish direction, or the next client conversation.
What an AI room designer should actually help with
- Testing broad redesign directions from one existing room photo
- Comparing furniture placement and walking flow before moving pieces
- Showing whether a product or bundle fits the room story
- Reviewing finish and material choices in the same context
If a tool cannot support at least one concrete decision, it is closer to inspiration software than a dependable room-design workflow.
What makes the output useful instead of generic
Useful output keeps enough of the original room truth intact to remain believable. Floors, walls, light, openings, and the overall scale should still make sense after the change.
- The room still feels like the same physical space.
- The proposed change is easy to identify.
- The visual answers a specific decision question.
- The next action is obvious: compare, approve, buy, or refine.
Who benefits most from an AI room designer
Homeowners can use one to test ideas before spending money, but professional teams often benefit even more because they need to communicate decisions to someone else.
- Furniture sellers proving fit and bundle logic to shoppers
- Staging teams aligning room direction before install day
- Interior consultants and designers presenting clearer review options
- Ecommerce teams reducing hesitation around size, finish, and room compatibility
How to evaluate one before relying on it
- Start with one honest room photo, not a best-case render.
- Ask for two or three variants around the same decision.
- Check whether room proportions still feel believable.
- Compare whether the tool helps you explain the next choice faster.
- Use the output in one real workflow before scaling it across a team.
If you want the full product framework, start with the {pillar}; if your first need is broad concepting, the {feature} is the most direct next step, and sellers can see the workflow in the {useCase}.
The simplest rule to remember
A strong AI room designer does not just make the room look different. It makes the next room decision easier to defend, share, and act on.
Want to test a believable room workflow on your own photo? Open Room AI Studio.